
HomeWorkProcessAboutBook a consultation
Custom kitchen by Bruno Cabinets
Custom cabinetry · North Miami

Every kitchen we build exists once.

Drawn for your walls, your light, your way of cooking. Cut on our CNC, finished by hand, installed by the people who built it. No catalog. No box sizes. No two alike.

Book a consultation
Scroll
Not cookie-cutter

Cabinetry that was designed, not picked.

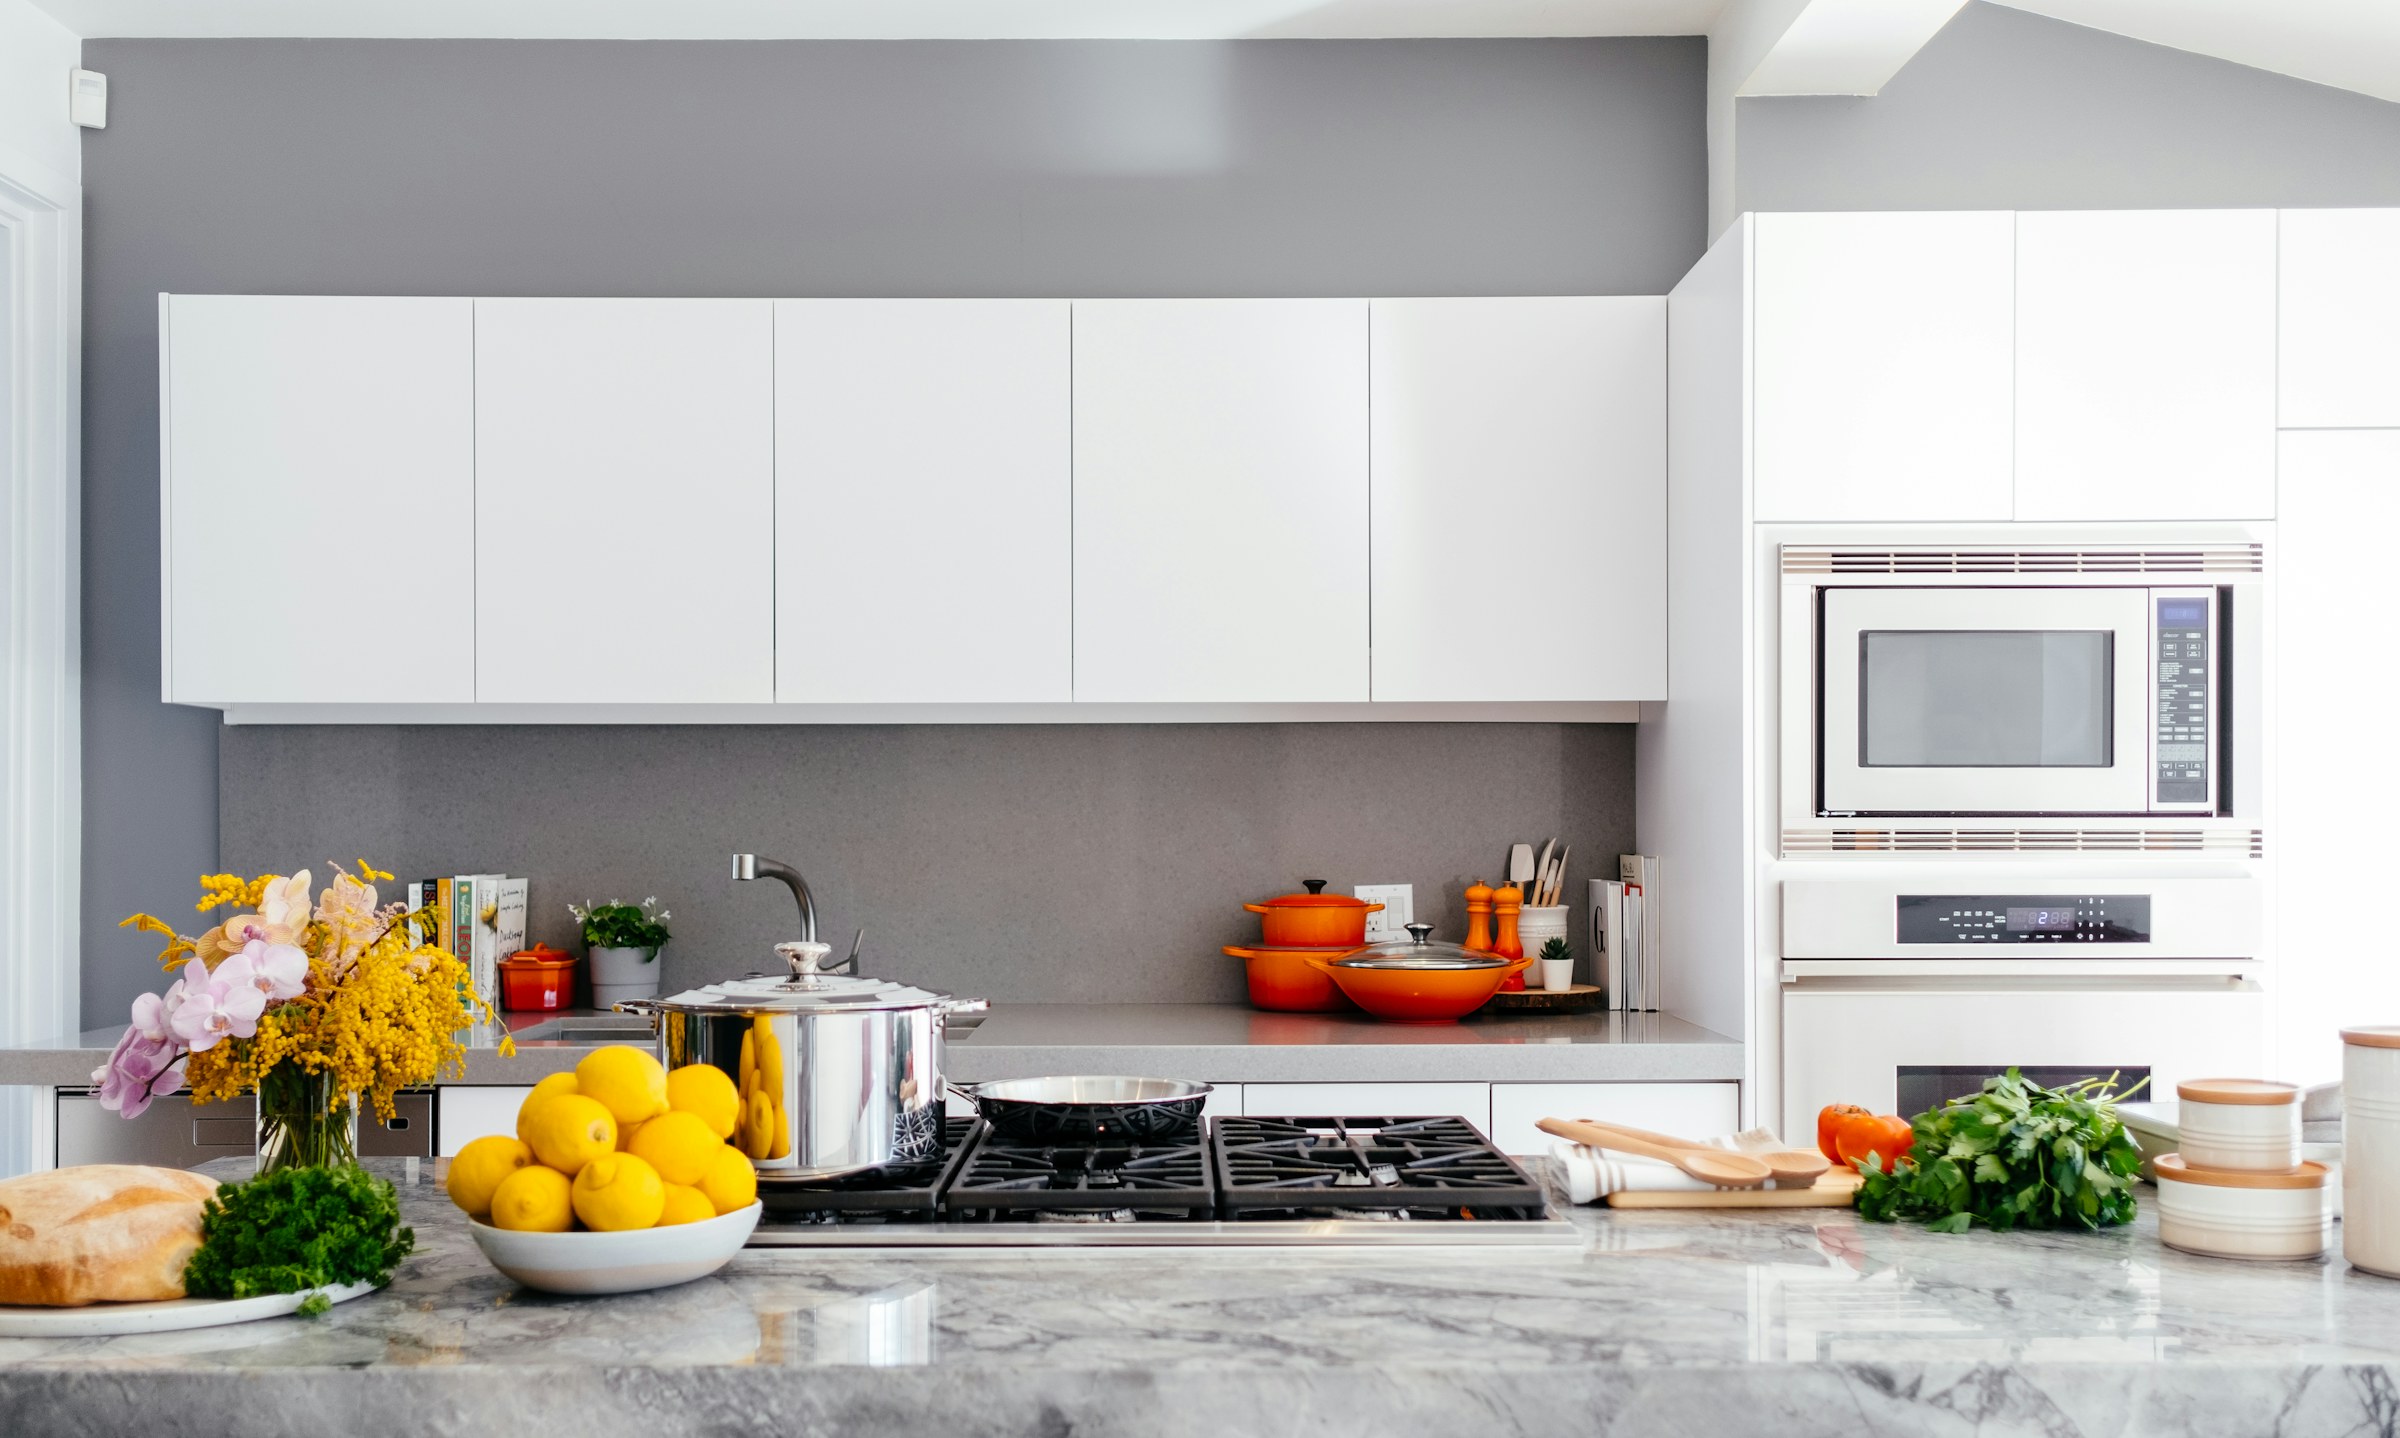
Most “custom” cabinet shops sell you a door style and a color chart. We start with a blank drawing and your floor plan. Every cabinet is sized to the inch for your space, modeled in Mozaik, cut on a CNC to a tolerance you can’t see, and finished in our North Miami shop.

That’s the difference between cabinets that fit and cabinets that were made for the room.

See the work How it works
Detail of custom cabinetry
18KFollowing the work on Instagram
100%Drawn from scratch — no stock sizes
CNCPrecision cut, hand finished
1Crew. Designs it, builds it, installs it
Selected work

Three jobs. Three completely different answers.

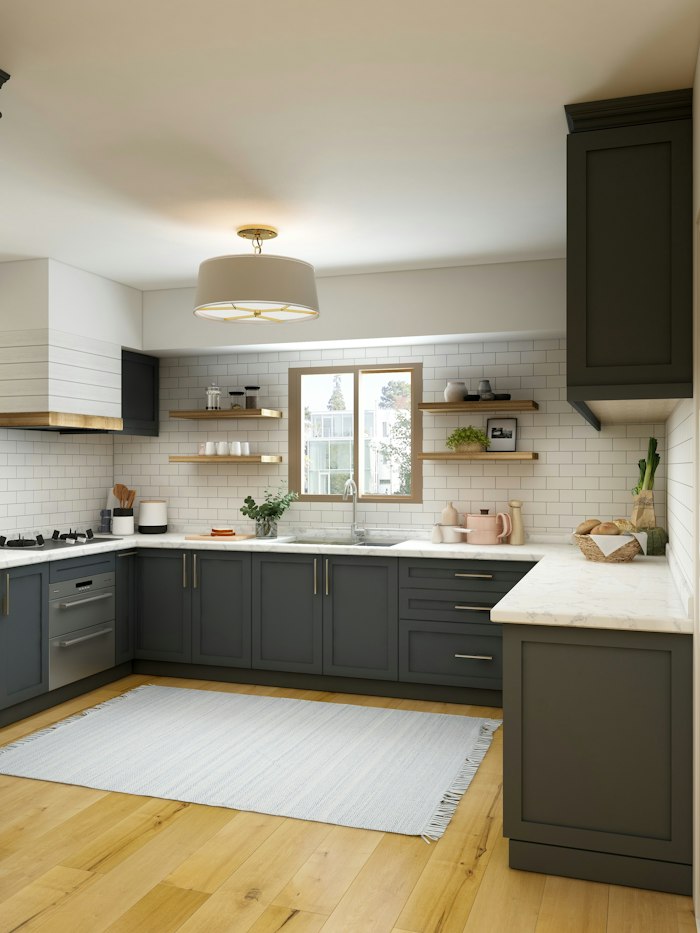
Full kitchen — placeholderKitchen · Fort Lauderdale

A kitchen built around one 11-foot island.

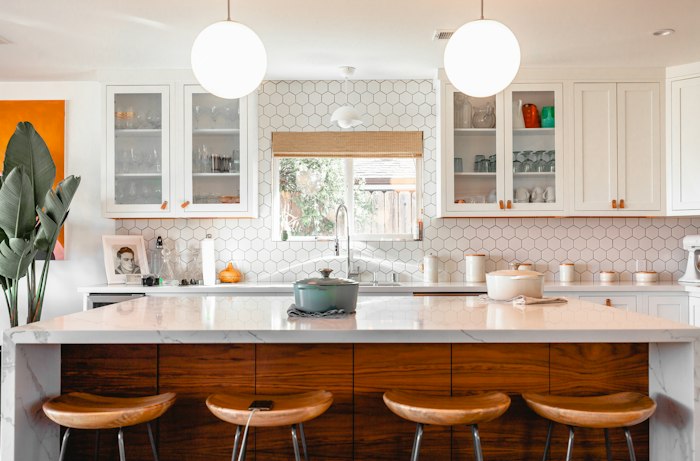
The client cooks for twelve on Sundays and wanted everyone at the island, not around it. We designed the whole room backward from that one piece — seating for six on one side, full prep and a second sink on the other, and tall pantry walls to keep every appliance off the counter.

Scope
Full kitchen, pantry wall, island
Material
Rift white oak, integrated panel tops
Built
Designed in Mozaik, CNC cut, installed in 4 days
Walk-in closet — placeholderCloset · Coral Gables

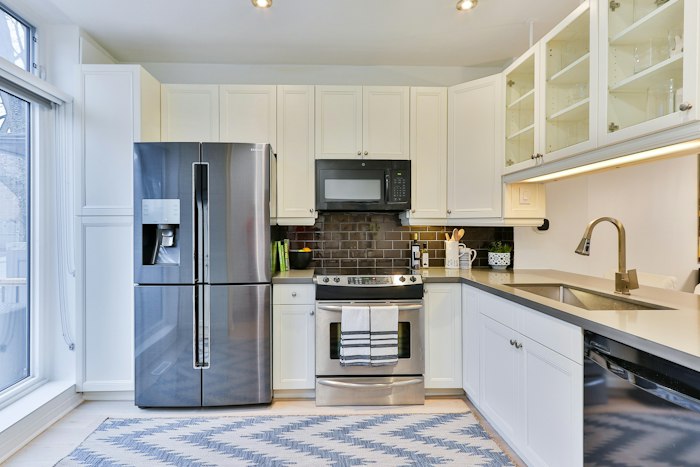
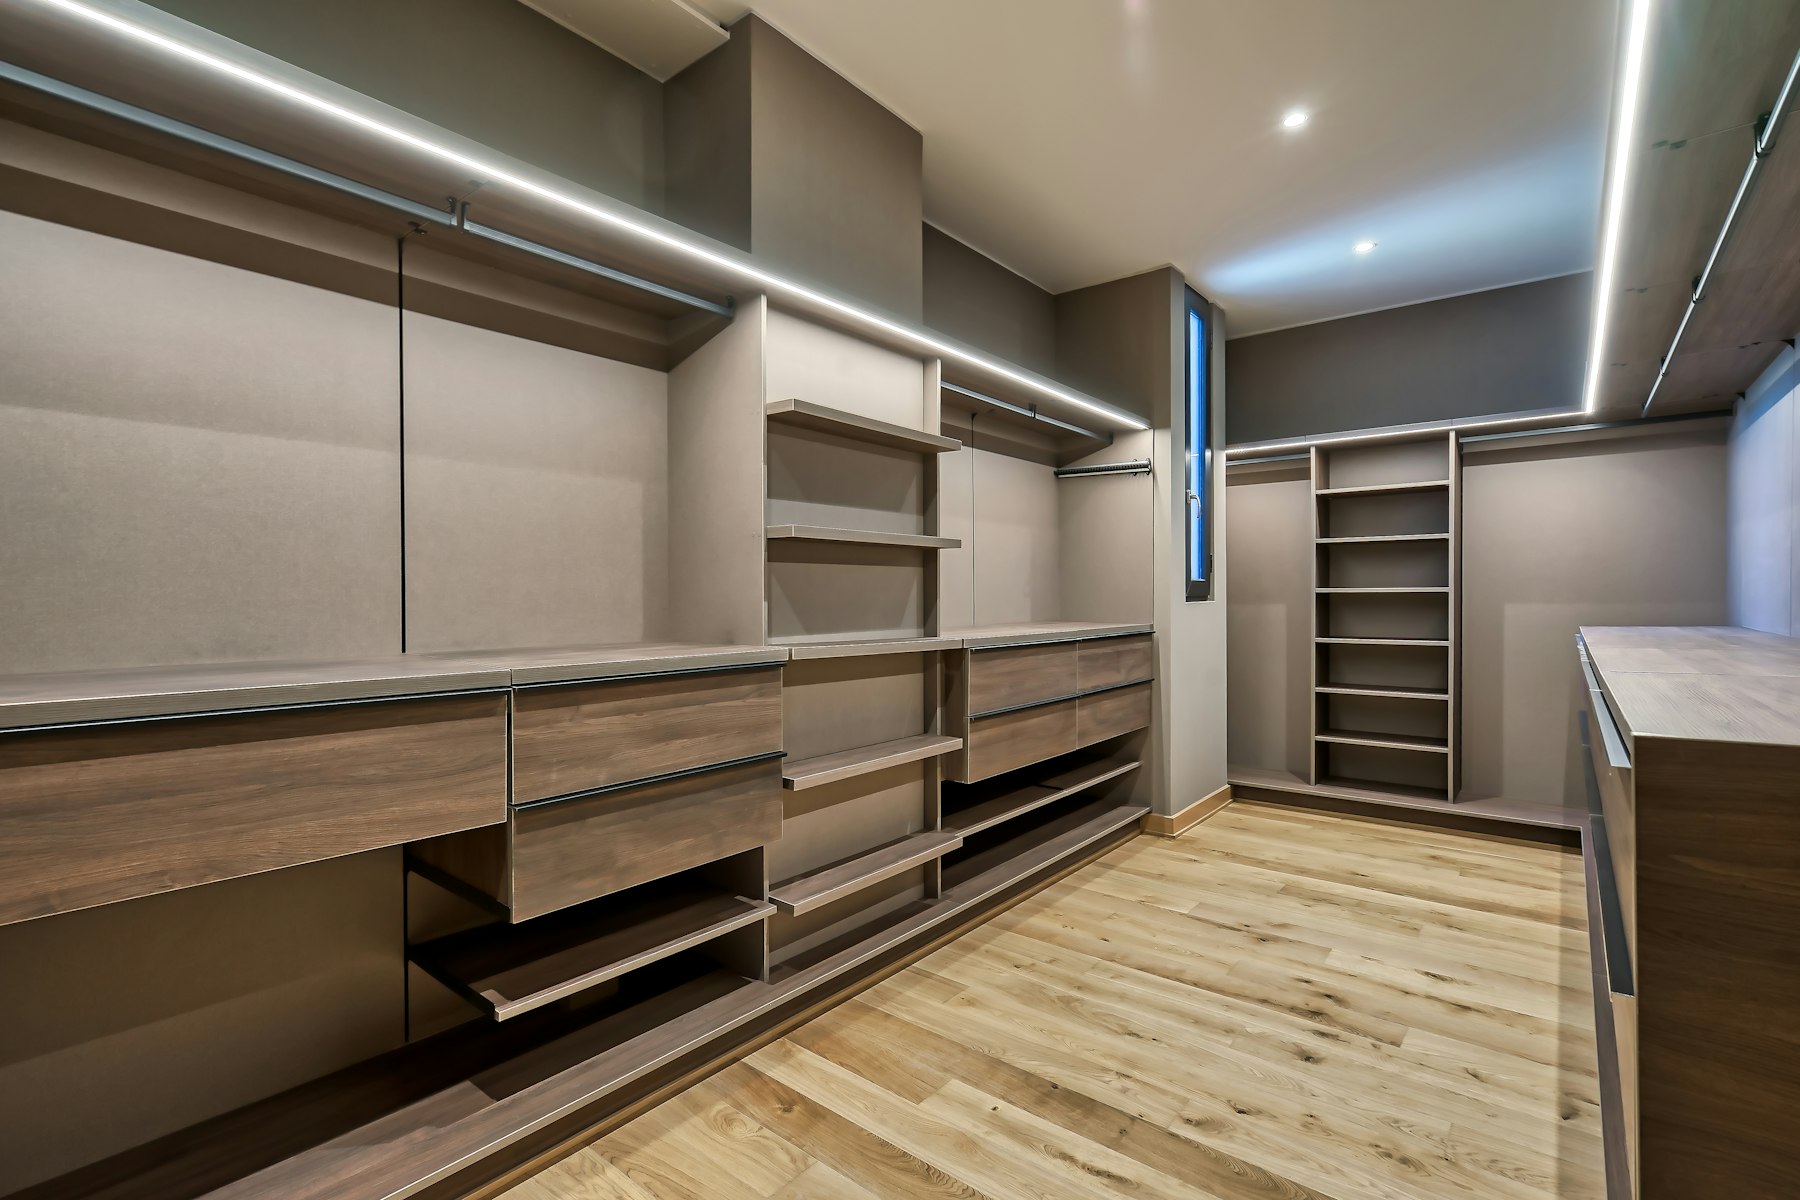
Forty-three cabinets in a room that fit none of them off the shelf.

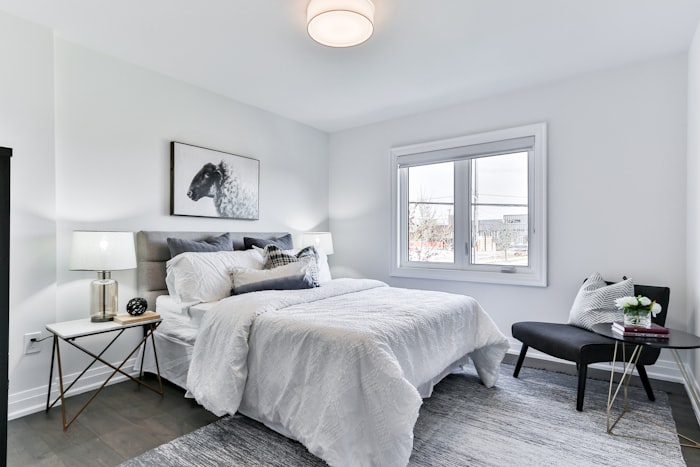
A walk-in with a sloped ceiling, two windows and an awkward return. Stock closet systems leave gaps; this one has none. Every box was drawn to the inch, including the ones that taper with the roofline.

Scope
Walk-in closet, island dresser, lit shelving
Material
Textured melamine, matte black hardware
Built
43 cabinets, 58 sheets, one trip
Bar — placeholderBar · Commercial

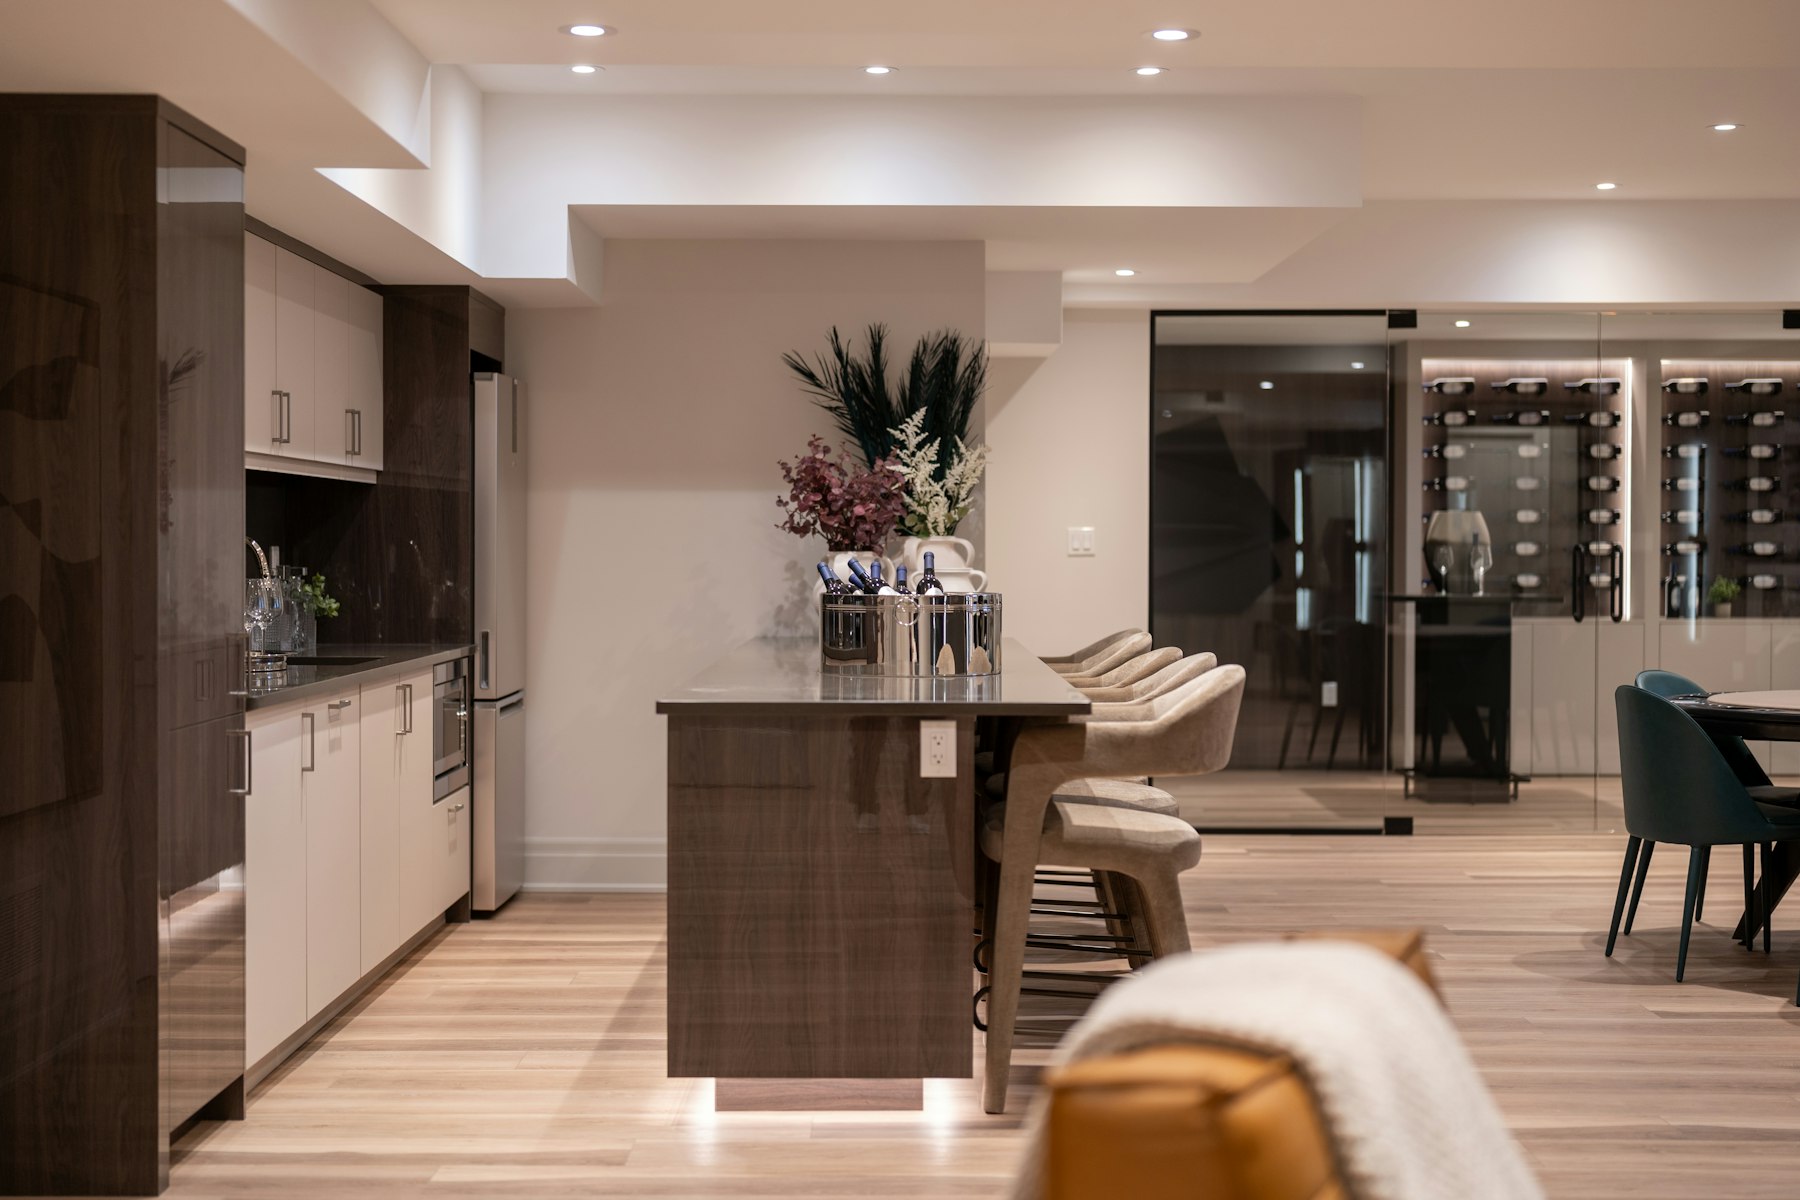
A bar that had to look like furniture and work like a kitchen.

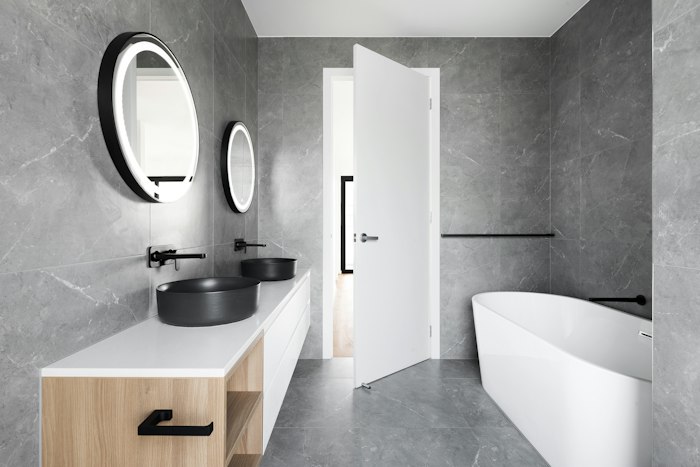
Back bar, bottle display, glass storage and a service well — all hidden behind a face that reads as one piece of cabinetry. The owner wanted guests to see wood, not equipment.

Scope
Front & back bar, bottle wall
Material
Walnut veneer, LED-lit shelving
Built
12 cabinets, 28 sheets
How we work

What you should know before you call us.

We’d rather tell you now than surprise you later. We’re not the right shop for every job, and that’s on purpose.

The process

From a conversation to a finished room, in five steps.

01Consultation

A call or video chat about your project — the room, the scope, the budget range. Fifteen minutes to see if we’re the right shop for it.

02In-person visit

If the project fits what we do, we come to the space, measure everything, and go deeper on how you’ll use the room.

03Design engagement

You enroll in our design process — a paid phase where the real work happens: layout, 3D model, material selections, engineering.

04Engineered price

With the design complete and materials chosen, you get an accurate price — not an estimate, not a per-foot guess.

05Build & install

Deposit, production on our CNC, and installation by the crew that designed it. Punch list, final payment, done.

From the shop

Live from @brunocabinetss

Follow

Preview: this grid becomes a live feed of Bruno’s actual job posts once the Instagram connection is made.

What clients say
★★★★★

“Nothing in that closet came out of a catalog. Every shelf is exactly where I’d have put it myself — if I’d known to.”

Placeholder — Google review goes here
★★★★★

“Bruno drew the island three times until it was right. Then he built it once.”

Placeholder — Google review goes here
★★★★★

“The crew that measured was the crew that installed. That shouldn’t be rare, but it is.”

Placeholder — Google review goes here
Start here

Start with a conversation.

A short consultation about your project. If it’s a fit, we schedule the in-person visit from there.

Book a consultation
Preview — placeholder photos